


At a glance
| Location: | Warley |
| Room: | En-suite, mezzanine bedroom and living room |
| Designer: | Matthew Shackleton |
| Timescale: | 6 Months |
| Key features: | Bespoke integrated storage, including under-stair storage and mezzanine shelving, timber internal doors |
How they found us
The customers already knew members of the Creating Spaces team through their dog-walking and kennel business, which staff use for their own dogs. This existing connection brought them to Creating Spaces when they were ready to discuss converting their garage into additional living accommodation.

The brief
The customers wanted to create additional accommodation by converting their existing garage. The brief was to provide comfortable living, sleeping and showering spaces within the original footprint.
The design needed to make the most of the garage’s limited footprint while providing a spacious living area, a separate sleeping space, useful storage and private bathroom facilities. Retaining a bright, open atmosphere throughout the converted building was also central to the project.
The challenge
This project did not require planning permission. The main design challenge was fitting everything needed for comfortable accommodation into the original garage footprint without making the interior feel cramped.


The existing roof space offered extra height, but the layout needed to connect the two levels safely while letting natural light reach the ground floor. Storage, circulation, and bathroom facilities also had to fit within the building’s existing shape.
The design

Matthew designed a split-level living space, with an open-plan lounge on the ground floor and a mezzanine bedroom within the roof space.
Positioning the bedroom above the main living area made effective use of the available height while preserving valuable floor space below. A clear glass balustrade maintains a visual connection between the two levels and allows light to travel through the interior.
A bank of roof windows brings daylight directly into the mezzanine bedroom, while the wide glazed doors illuminate the living area and connect it with the outside.
Built-in cupboards and fitted storage make use of the sloping ceilings and staircase, where conventional freestanding furniture would reduce usable space. The plans identify under-stair storage and shelving for the mezzanine bedroom, together with boxed-in pipes and meters behind push-to-open access doors. These details conceal services while keeping them accessible. A compact en-suite shower room completes the layout.
Natural-effect flooring and timber doors add warmth, while the teal walls give the space a strong, deliberate colour accent.
The result
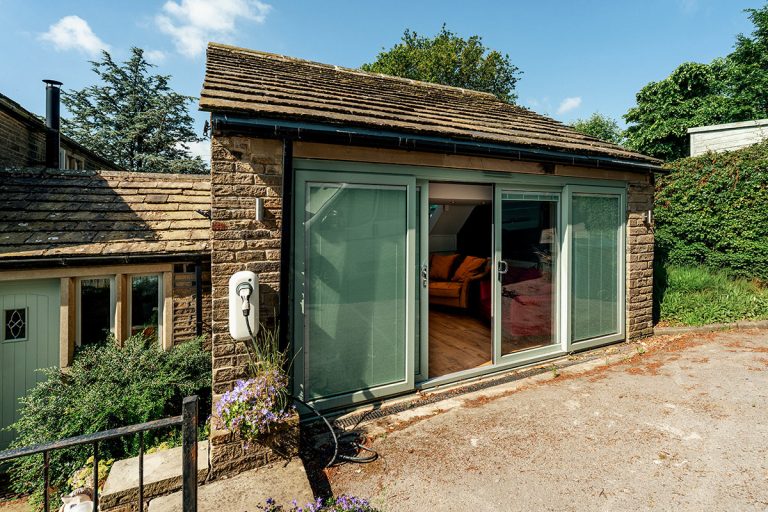
The former garage is now bright, comfortable and practical additional living space.
Creating the mezzanine allowed the original footprint to provide much more than a conventional single-storey conversion. The bedroom feels separate from the living area without being enclosed, while the glass balustrade and roof windows keep both levels from feeling dark or restricted.
The completed conversion now includes places to relax, sleep and shower, together with integrated storage. Using the roof space and areas around the staircase has allowed the existing garage to provide several distinct functions within one well-planned interior.
Customers words
“We are so pleased with the final result of our garage conversion! Matthew was so easy to deal with during the design stage and managed to incorporate everything we wanted into such a small space.
Matty coordinated all the trades, and everyone who worked in our home was polite, professional and respectful of our property throughout the process.
Our new living space has created a lovely, versatile area for when family and friends come to visit, as well as giving our children a little extra space and privacy of their own.
We couldn’t be happier with the result and would highly recommend Matthew and his team!”
Specification
- Existing garage conversion
- Open-plan ground-floor living area
- Mezzanine bedroom
- Compact en-suite shower room
- Multiple Velux roof windows; VELUX
- Clear glass balustrade
- Wide glazed external doors
- Bespoke integrated storage, including under-stair storage and mezzanine shelving; Sheraton Artstone Dark named in the design drawings
- Recessed ceiling lighting
- Natural-effect flooring
- Timber internal doors
- Teal and neutral interior colour palette
Thinking about something similar?
Could your garage provide more useful living space? Speak to Creating Spaces about the possibilities for your property and how a conversion could work around your needs.
