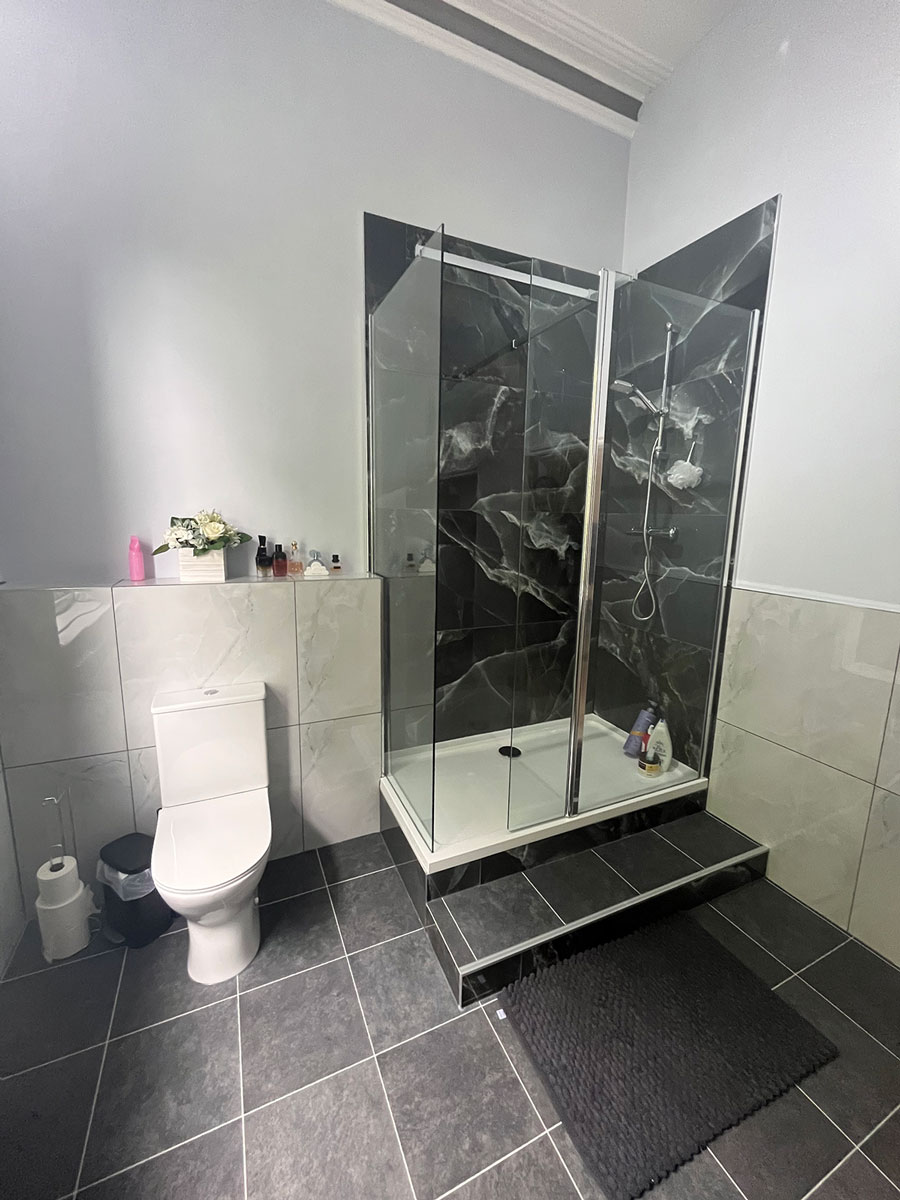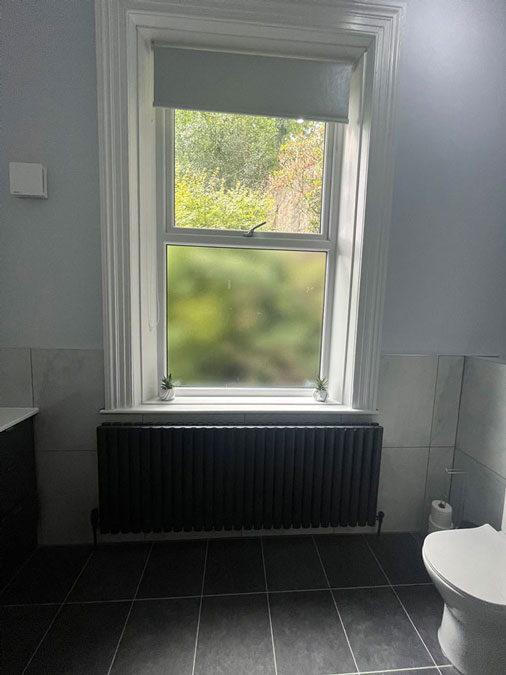

Following a visit to our Copley showroom, our client was keen to discover what options were available to modernise their ensuite. After looking at a range of Utopia fitted furniture displays and a small selection of our many tile samples, our client was armed with plenty of bathroom inspiration and booked in for a home measure with our in-house bathroom designer Danielle.
Within days Danielle had called out for a full survey of the space discussing just a handful of the possibilities available to create a space which hit the client’s brief. Taking note of the age of the property and restrictions associated with the pipework layouts, Danielle set to work showcasing the proposed design in our lifelike 3D CAD software.


The Brief
This ensuite was the last room on our customer’s home renovation project and they reached out to us to create a modern ensuite in this unusually large space. With key objectives being to create a larger walk-in shower, maximise storage and provide a clean and modern aesthetic for their teenage daughter.
The Design
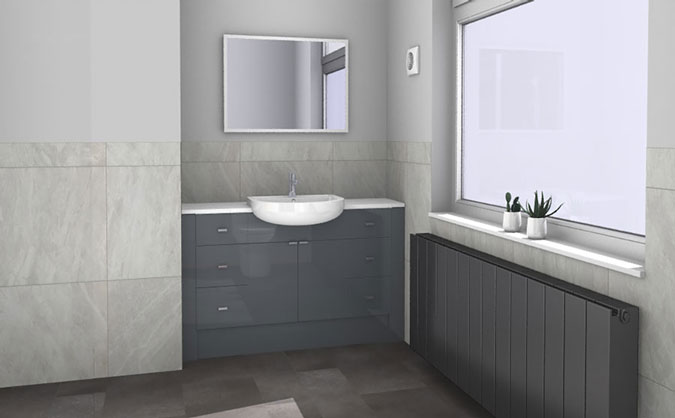
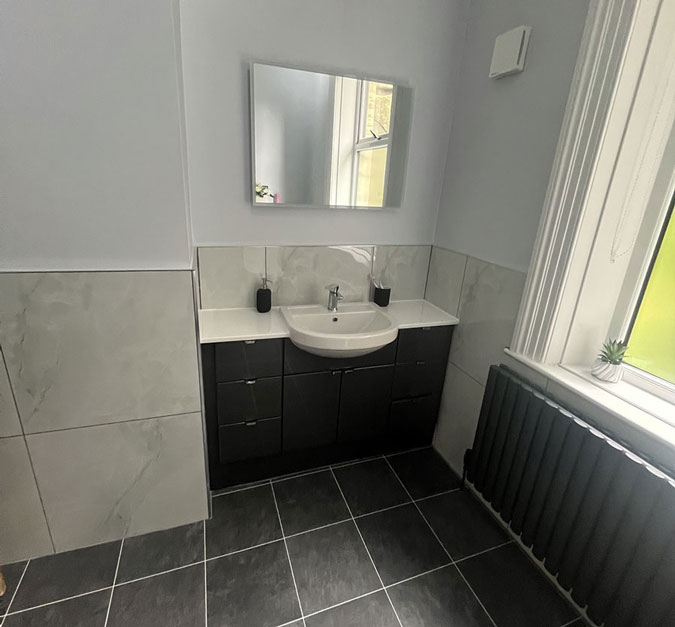
In keeping with the brief of increasing the storage space we opted for a run of fitted Utopia original collection units in the colour Midnight grey gloss to tie in with the darker tones of the tiles. Adding drawers was key for our client’s daughter a feature readily available using Utopia bathroom furniture.
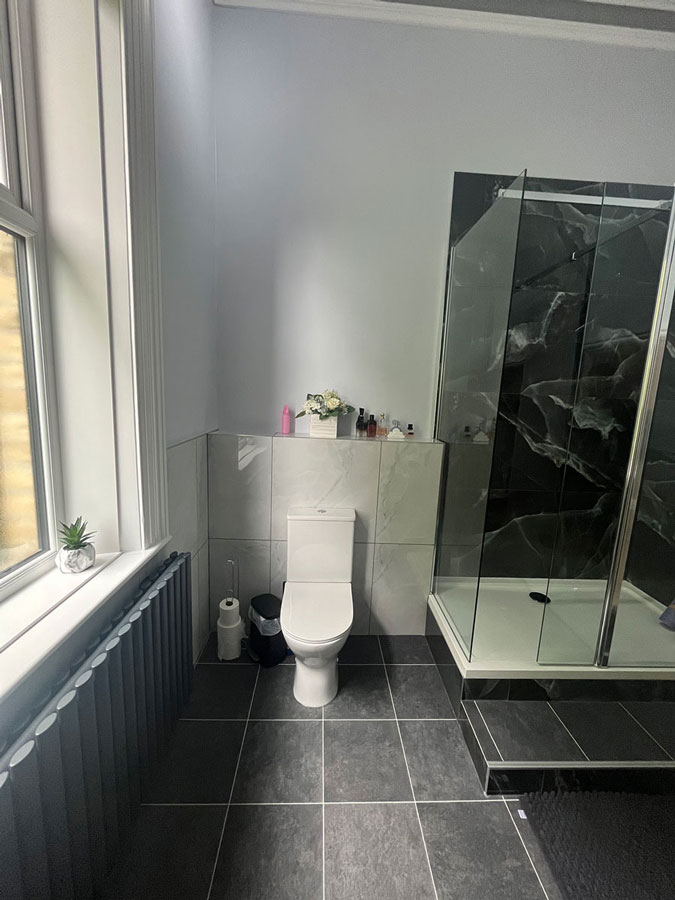
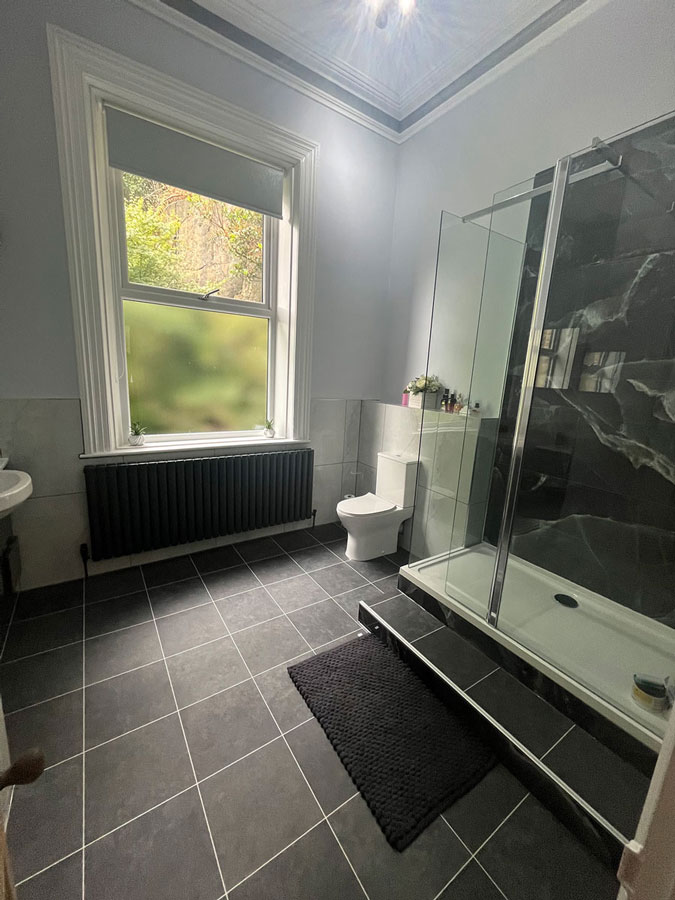
As such a large room with traditionally tall ceilings, we advised fitting a large radiator to maximise the heat output for this shower room and opted for anthracite which offers 35% better heat output than traditional chrome radiators.
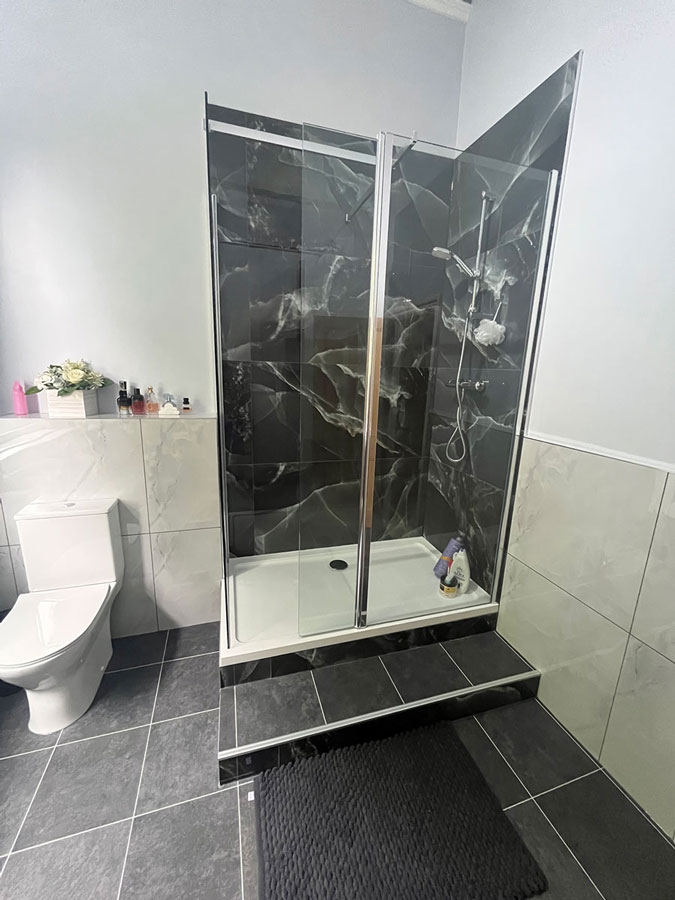
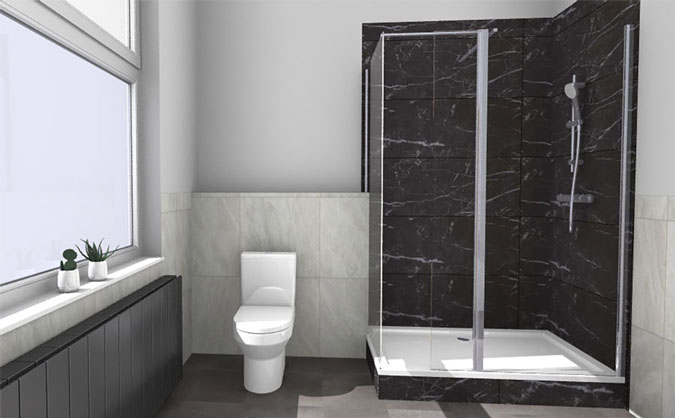
Swapping the outdated pentangle shower we created a large walk-in shower benefiting from easy-to-clean large-scale tiles with matching grout.
Due to the property’s age, we were aware of certain restrictions associated with the pipework and our recommended fitting team cleverly created the raised shower platform. Allowing for ease of pipework and a much safer entrance to the shower area than the previous shower enclosure allowed.
Paying respect to the property’s traditional elements we kept the large height ceilings and coving which had a facelift provided by the decorating team to add the final touches to this updated ensuite.